

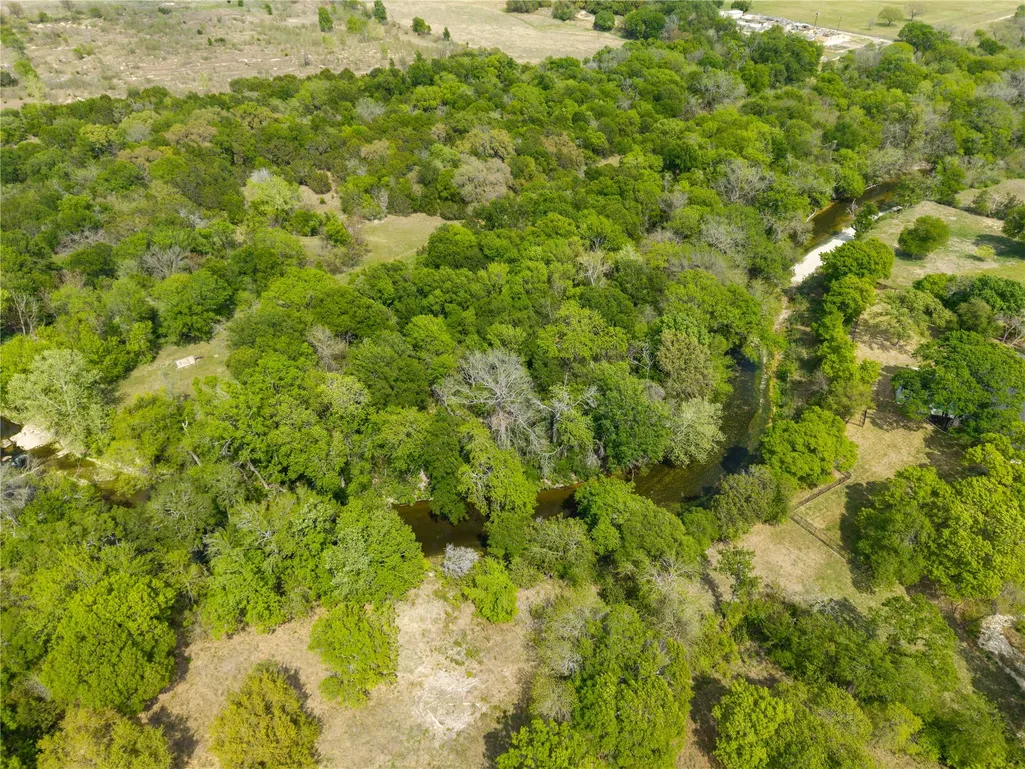
Water Views - Primary on Main - Eco Friendly

Address
4013 Turning Leaf Dr, Nolanville, TX
Price
$ 960,000
Property Attributes
- MLS#9693345
- TypeSingle Family
- Listing Status Active
- CountyBELL
- CityNolanville
- AreaKL
- NeighborhoodBella Charca
- Zip76559
- StyleSingle Family Residence
- Year Built2023
- Taxes$ 11483
- Price$ 960,000
- Bedrooms4
- Full Bathrooms4
- Half Bathrooms1
- Sqr Footage3460
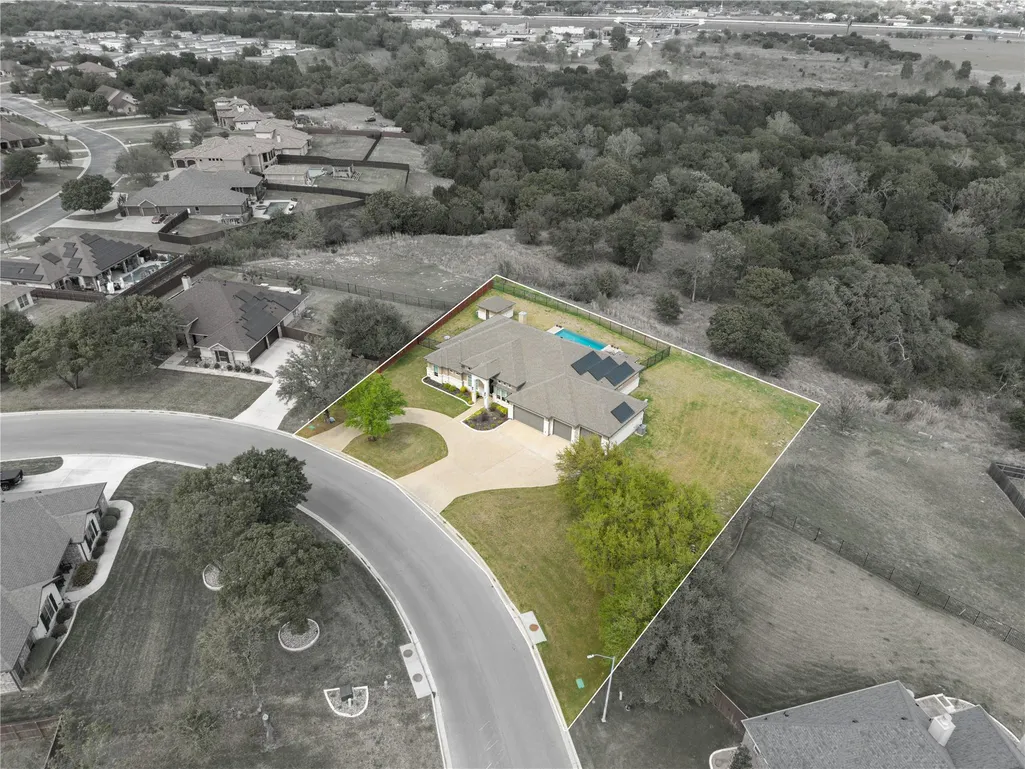
- Lot Size0.678 Acres
Data Source:
Austin Board of REALTORS® (ABOR) as distributed by MLS GRID
Property Description
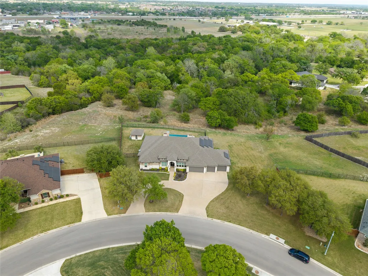
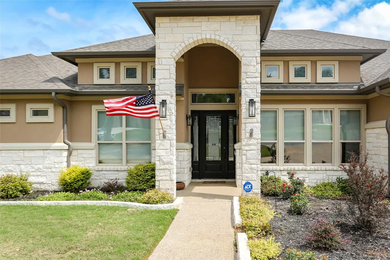
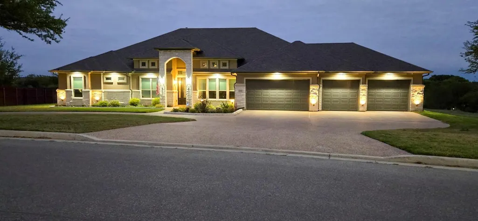
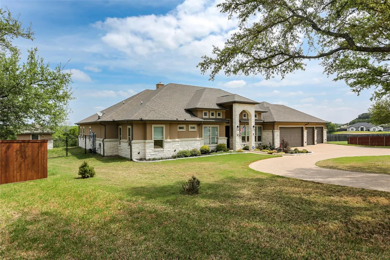
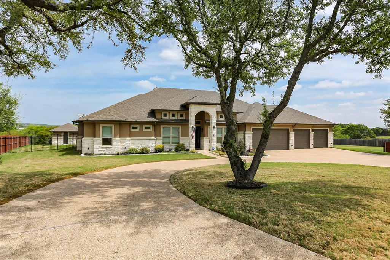
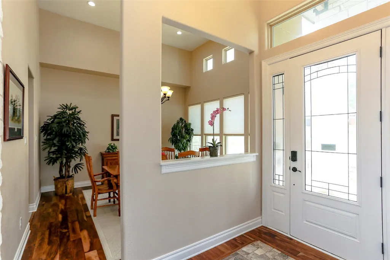
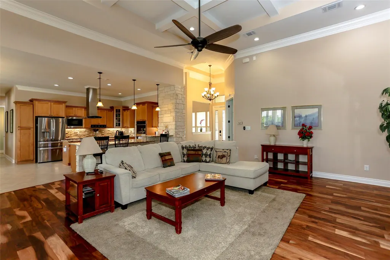
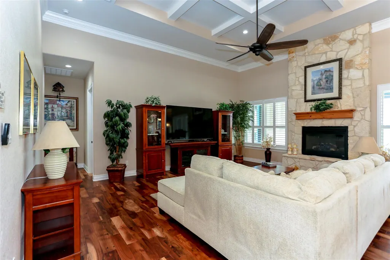
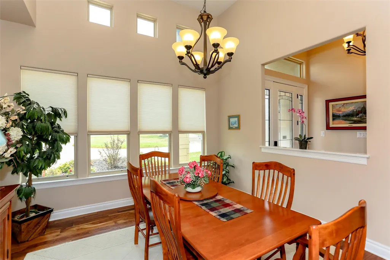
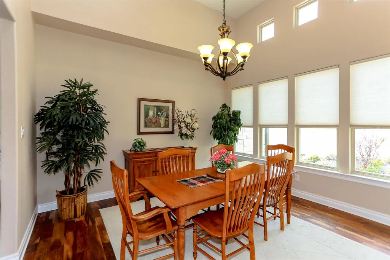
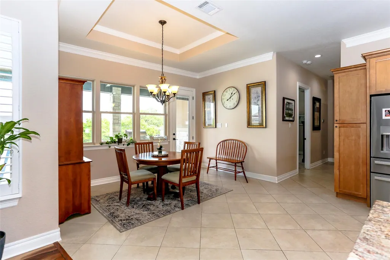
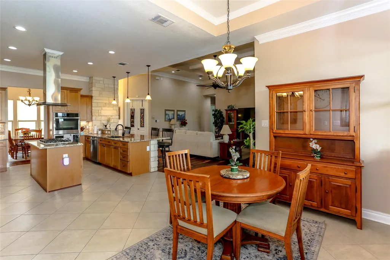
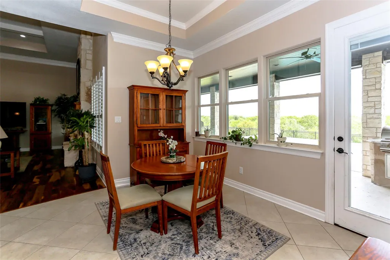
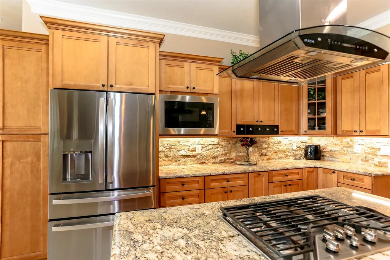
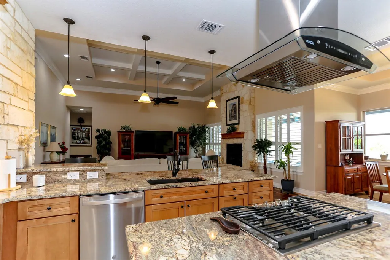
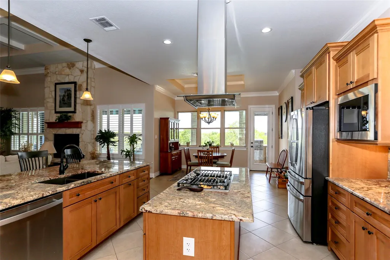
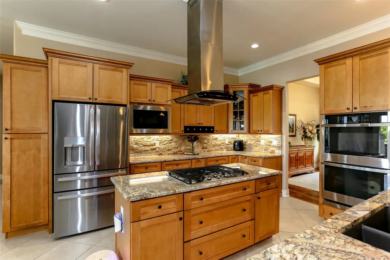
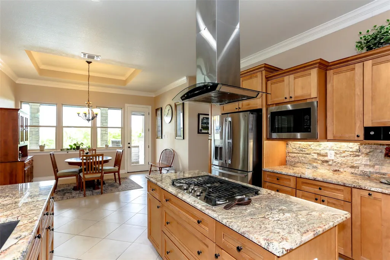
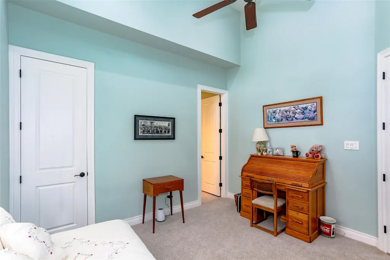
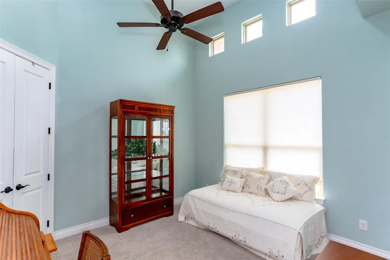
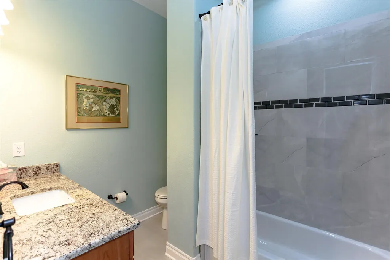
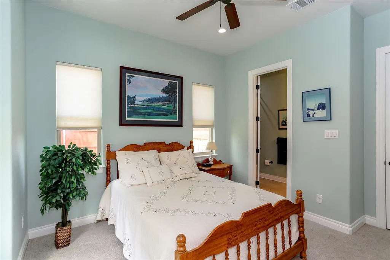
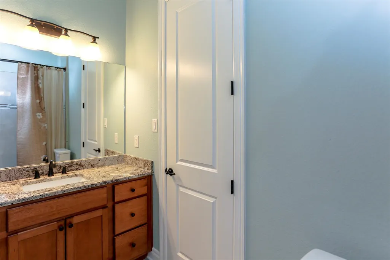
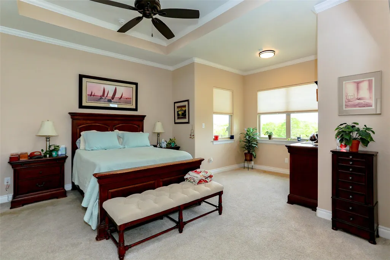
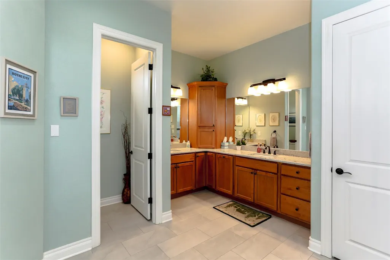
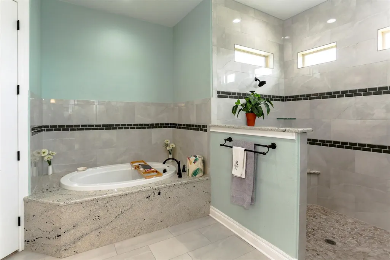
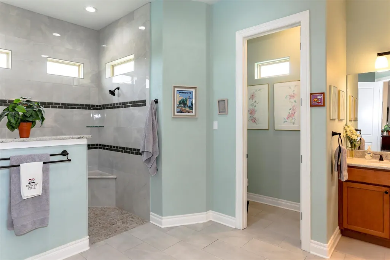
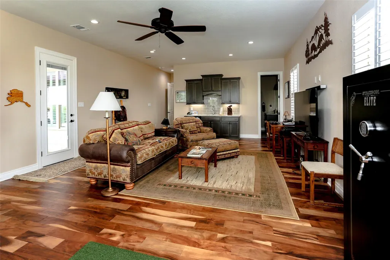
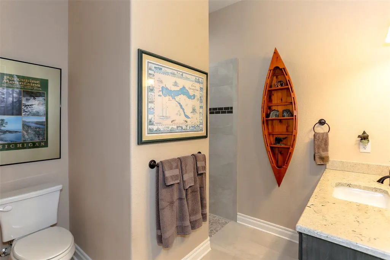
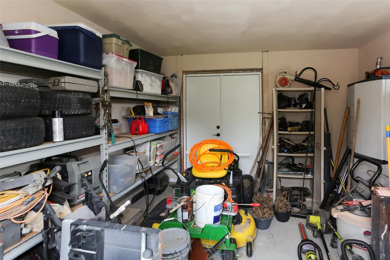
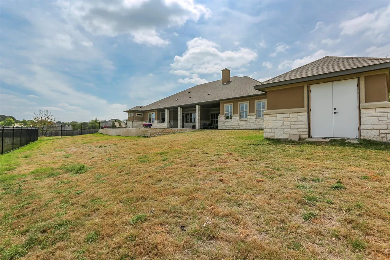
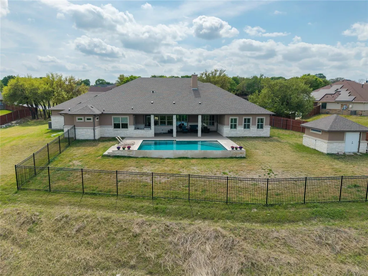
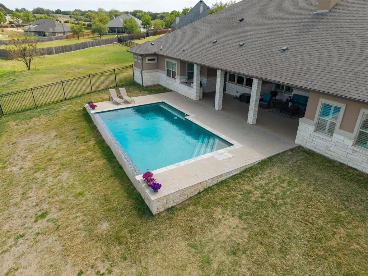
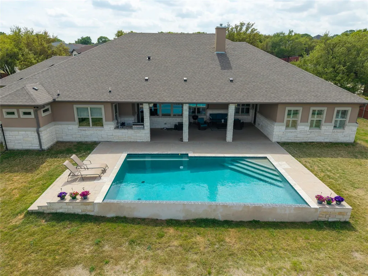
Welcome to your dream oasis in Nolanville! This stunning residence boasts a spacious open floor plan with exquisite details throughout. Enjoy a chef's dream kitchen featuring granite countertops, stainless steel appliances, and a large island—perfect for entertaining. The luxurious master suite offers a spa-like bathroom with a jetted tub and walk-in shower. Step outside to a beautiful, covered patio overlooking a sparkling pool, ideal for Texas summers, all set on a beautifully landscaped, fenced property offering privacy and tranquility. This home includes elegant living and dining areas with hardwood and tile floors, cozy bedrooms, and a dedicated office space. The expansive four-car garage and additional storage space provide the convenience you desire. Nestled in a quiet and sought-after neighborhood, this property is the perfect retreat for relaxation and family gatherings. Don’t miss the chance to make this breathtaking property your forever home!
| Elementary School | Middle School | High School |
|---|---|---|
| Nolanville Elementary School | Nolan Middle School | Harker Heights High School |
| Price History | |
|---|---|
| 4/17/2026 | Listed $990,000 |
| 6/5/2026 | 4$960,000 |
General Features
| Living Area | 3460 |
|---|---|
| Sewer | Private Sewer,Septic Tank |
| Heating | Central,Electric,Fireplace(s) |
| Cooling | Ceiling Fan(s),Central Air,Electric |
| Utilities | Electricity Connected,High Speed Internet,Natural Gas Connected,Phone Connected,Sewer Connected,Underground Utilities,Water Connected |
| Roof | Composition,Shingle |
| Appliances | Built-In Oven(s),Cooktop,Dishwasher,Disposal,ENERGY STAR Qualified Refrigerator,ENERGY STAR Qualified Water Heater,Exhaust Fan,Gas Cooktop,Microwave,Double Oven,Washer,Electric Water Heater,Water Sof |
| HOA Fee | 480 |
| Garage Spaces | 4 |
| Association Fee Includes | See Remarks,Common Area Maintenance |
| Patio/Porch Features | Covered,Front Porch,Patio |
| Pool Features | Fenced,Gunite,In Ground,Infinity,Outdoor Pool |
| Security Features | Carbon Monoxide Detector(s),Security System Owned,Smoke Detector(s) |
| Construction Materials | Spray Foam Insulation,Masonry – All Sides,Stone,Stone Veneer,Stucco |
| Year Built | 2023 |
| View | Creek/Stream,Neighborhood,Trees/Woods |
| Levels | One |
| Property Subtype | Single Family Residence |
| Tax Year | 2025 |
| Waterfront Features | None |
| Community Features | None |
| Accessibility | None |
| Assoc Fee Paid Per | Annually |
| County | Bell |
| New Construction | No |
| Property Type | Residential |
| HOA | Yes |
| Energy Efficient | Appliances,Construction,Solar Panel |
| Subdivision Name | Bella Charca |
| Facing Direction | Southwest |
| Green Sustainability | None |
| Other Structures | Outbuilding |
| Full Baths | 4 |
| Status | Active |
| Directions | From the Intersection of I-14 and S Main Street in Nolanville. Proceed South on South Main which turns into Old Nolanville Road. Turn Left onto Wilderness Basin,then turn right on Park Ridge Drive,th |
| High School | Harker Heights |
| City | Nolanville |
| Disclosures | Other Disclosures,Seller Disclosure,Water District |
| Association Name | Bella Charca HOA |
| MLS Area | KL |
| Lot Size Square Feet | 29533.68 |
| Elementary School | Nolanville |
| Tax Annual Amount | 11482.83 |
| Middle/Junior High School | Nolan |
| Property Condition | Resale |
| Additional Parcels Y/N | No |
| Virtual Tour | https://my.matterport.com/show/?m=dSzkuhLMR4Z&mls=1 |
| Standard Status | Active |
| Year Built Source | Owner |
| Tax Assessed Value | 604000 |
| Virtual Tour | https://my.matterport.com/show/?m=dSzkuhLMR4Z |
Interior Features
| Interior Amenities | Breakfast Bar,Ceiling Fan(s),Coffered Ceiling(s),Ceiling-High,Granite Counters,Crown Molding,High Speed Internet,Kitchen Island,Multiple Dining Areas,Primary Bedroom on Main,Soaking Tub,Storage,Walk- |
|---|---|
| Flooring | Carpet,Tile,Wood |
| Total Fireplaces | 1 |
| Fireplace Features | Gas Log,Living Room,Stone |
| Window Features | Blinds,ENERGY STAR Qualified Windows,Insulated Windows,Plantation Shutters,Screens |
| Half Baths | 1 |
| Total Bedrooms | 4 |
| Main Level Bedrooms | 4 |
| LivingAreaSource | Public Records |
| Total Baths | 5 |
Exterior Features
| Exterior Amenities | Gas Grill,Outdoor Grill,Private Yard |
|---|---|
| Fencing | Back Yard,Fenced,Wrought Iron |
| Parking Features | Attached,Circular Driveway,Door-Multi,Driveway,Garage,Garage Door Opener,Garage Faces Front,Inside Entrance |
| Lot Features | Greenbelt,Back Yard,Curbs,Front Yard,Sloped Down,Sprinkler - Automatic,Sprinklers In Rear,Sprinklers In Front,Trees-Medium (20 Ft - 40 Ft),Views |
| Water Source | Public |
| Total Parking | 16 |
| Foundation Details | Slab |
| Lot Size Acres | 0.678 |
| Waterfront Y/N | No |
| Covered Spaces | 4 |
| Horse Y/N | No |
| Horse Amenities | None |
Amenities
- Foreclosure
- Views
- Short Sale
- New Construction
- Adult 55+
- Lease To Own
- No HOA Fees
- Furnished
- Primary On Main
- Air Conditioning
- Seller Finance
- Green
- Fixer Upper
- Horse
- Golf
- Fireplace
- Deck
- Garage
- Basement
- Pool
Property vs Single Family Average in 76559
Price
Taxes
Year Built
Visits
 Austin Board of REALTORS® Copyright ©2026 All rights reserved.
