

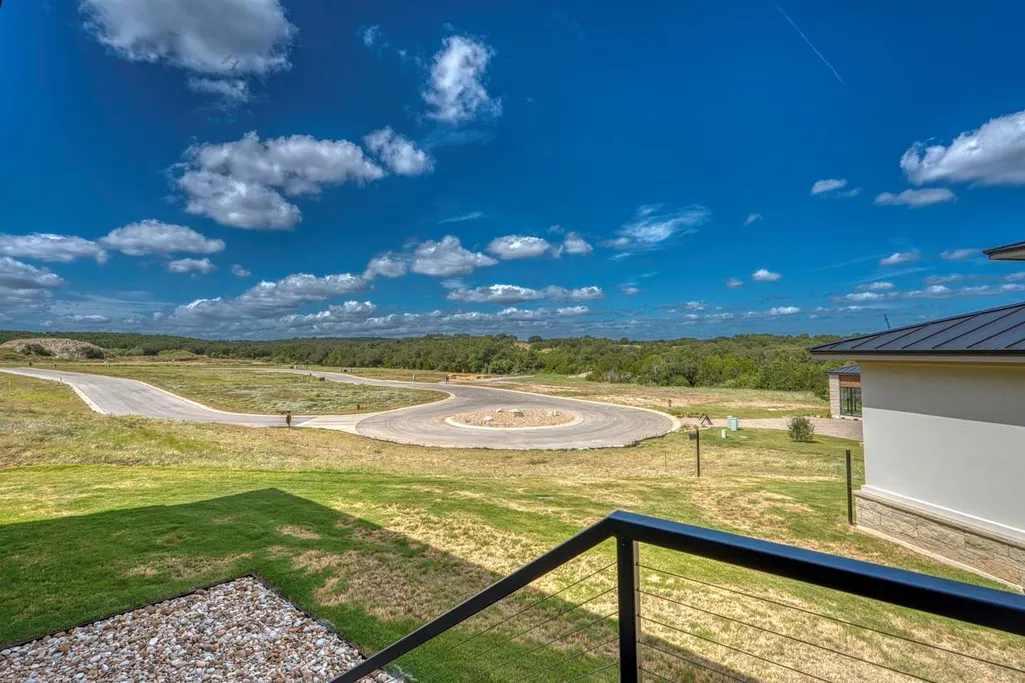
Views - New Construction - Golf Course - Primary on Main
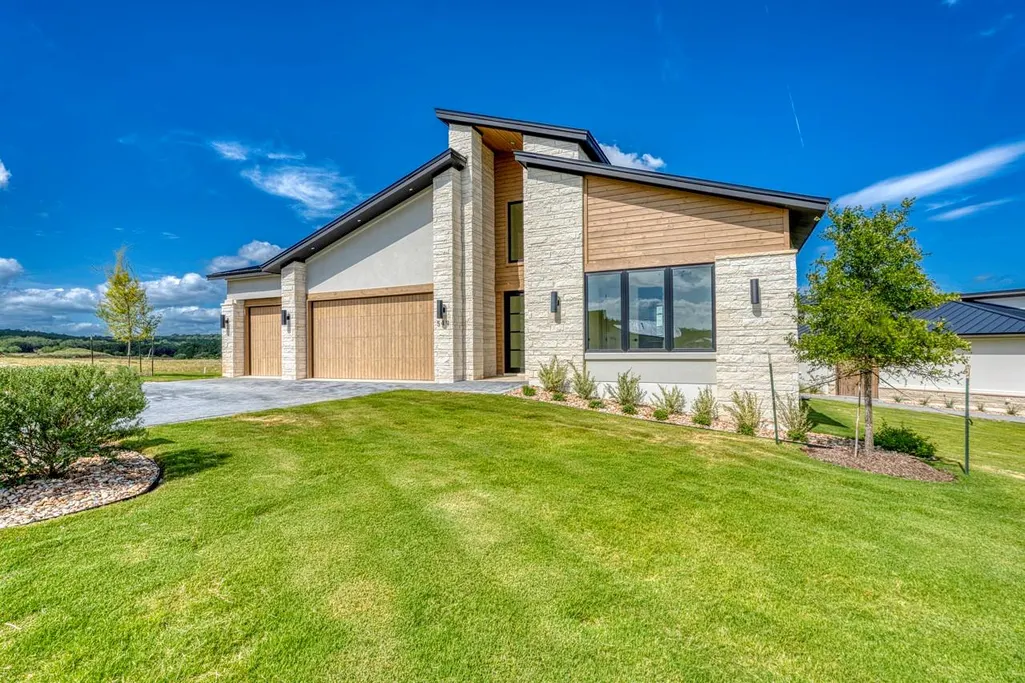
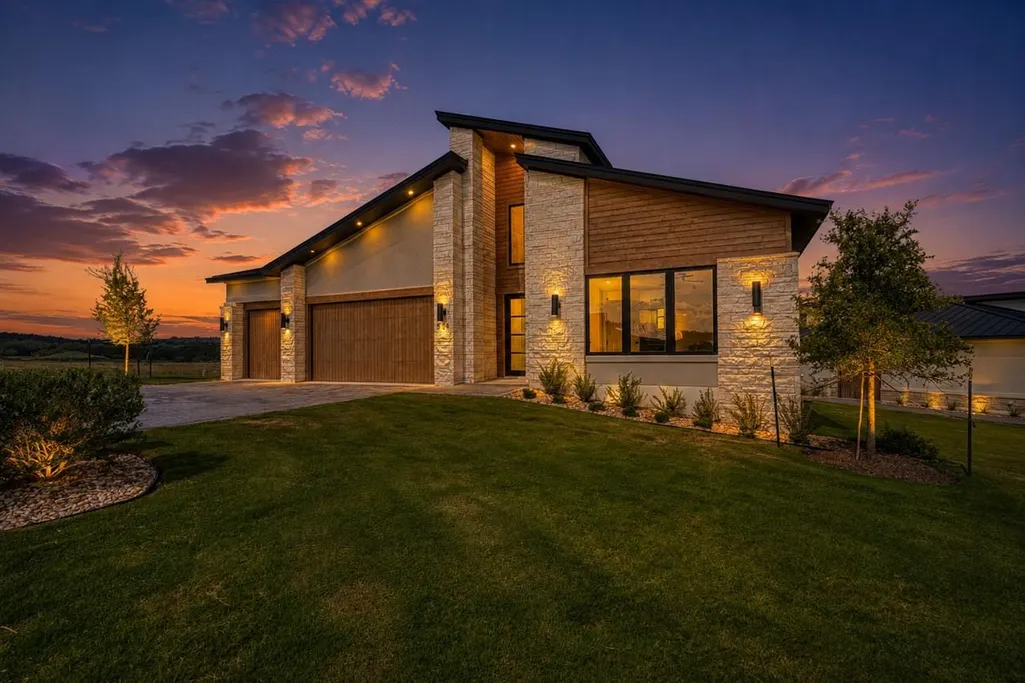
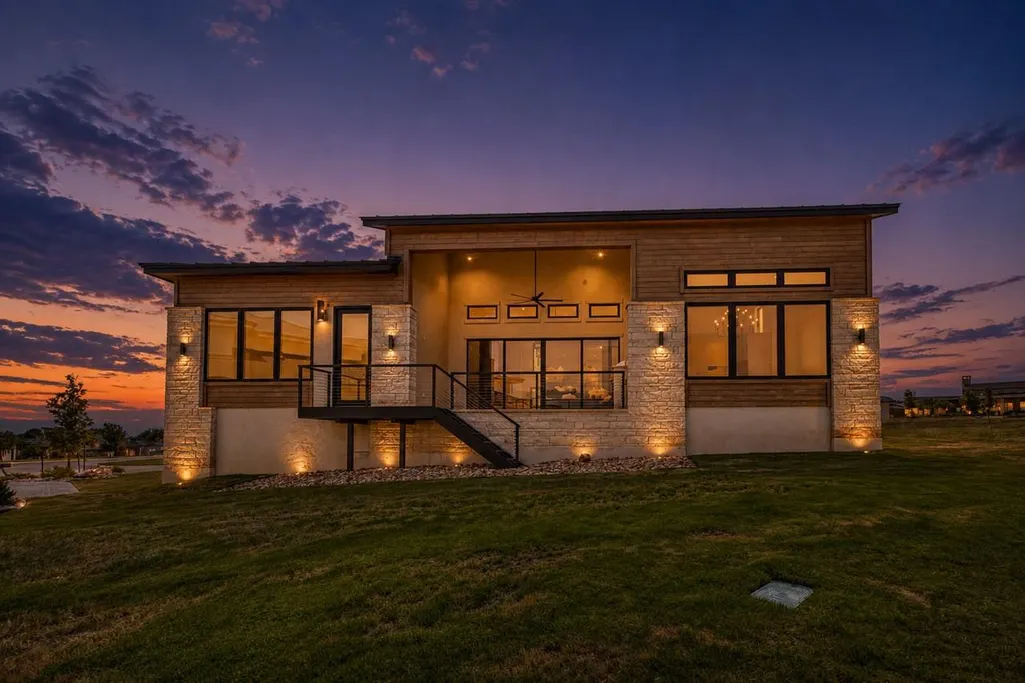
Address
549 Mayapple Dr, Horseshoe Bay, TX
Price
$ 1,189,000
Property Attributes
- MLS#4080803
- TypeSingle Family
- Listing Status Active
- CountyLLANO
- CityHorseshoe Bay
- AreaLL
- NeighborhoodTuscan Village at Summit Rock
- Zip78657
- StyleSingle Family Residence
- Year Built2026
- Taxes$ 15670
- Price$ 1,189,000
- Bedrooms3
- Full Bathrooms3
- Half Bathrooms1
- Sqr Footage2659
- Lot Size0.11 Acres
Data Source:
Austin Board of REALTORS® (ABOR) as distributed by MLS GRID
Property Description
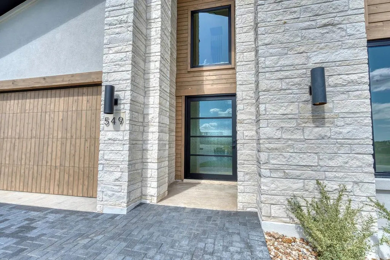
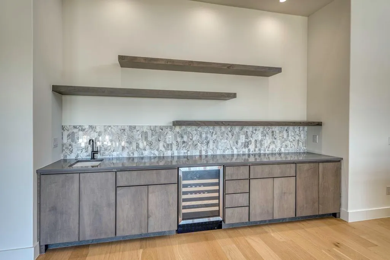
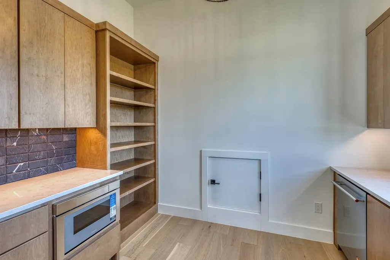
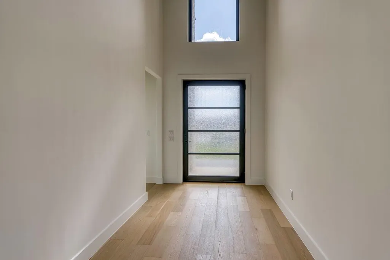
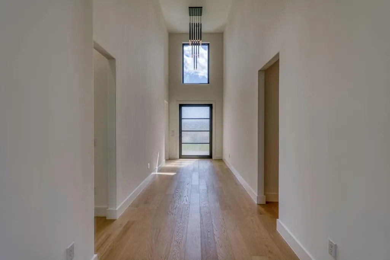
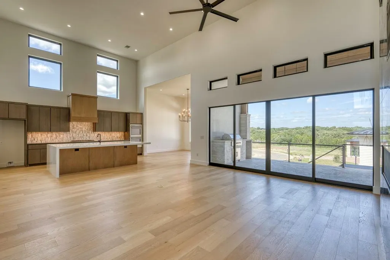
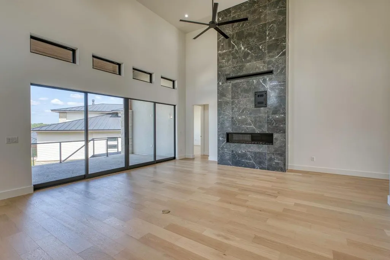
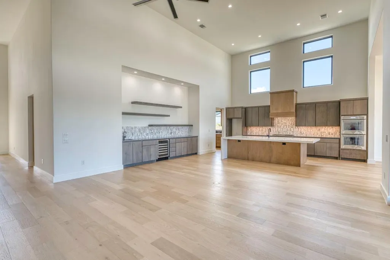
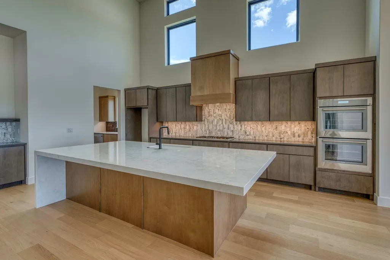
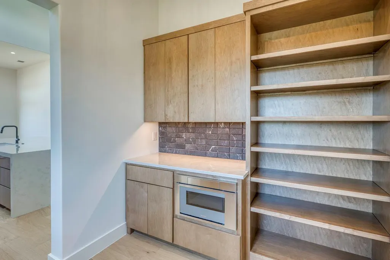
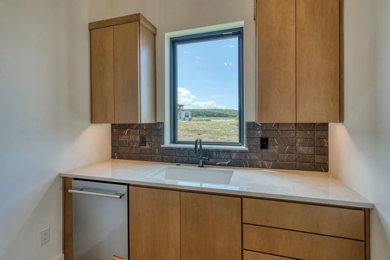
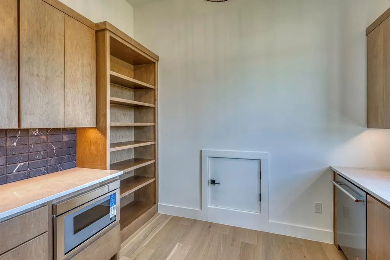
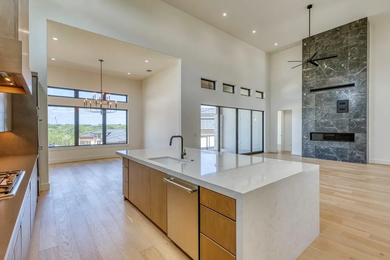
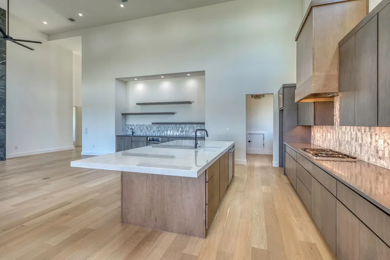
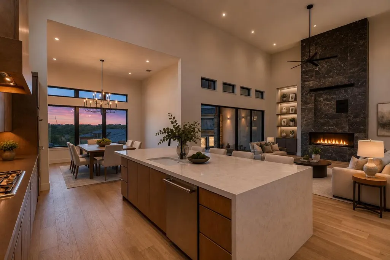
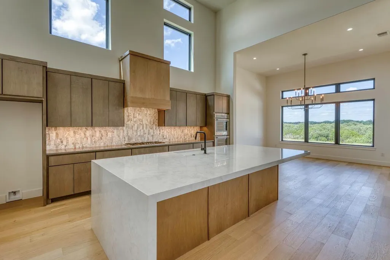
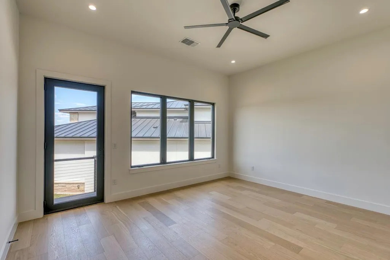
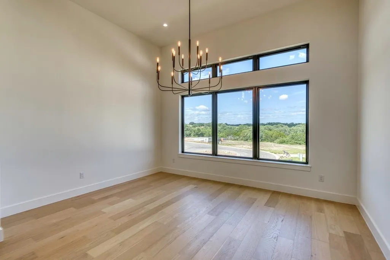
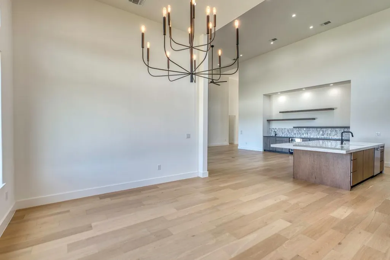
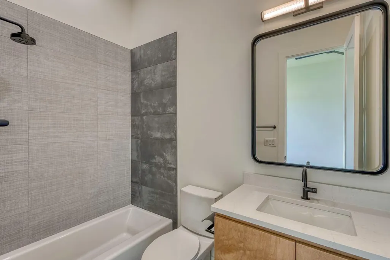
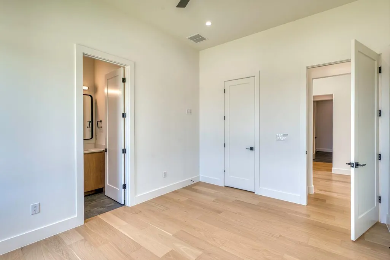
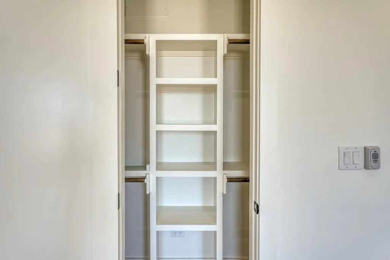
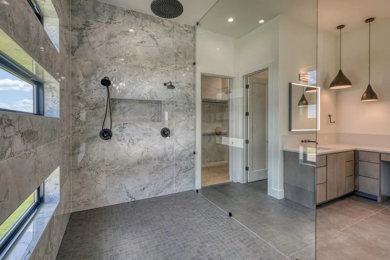
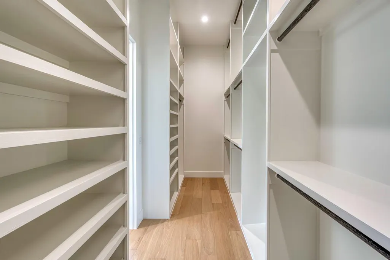
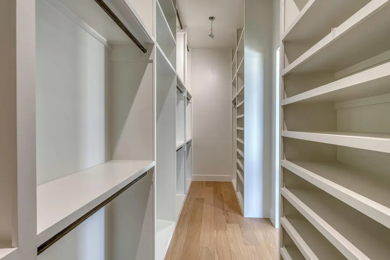
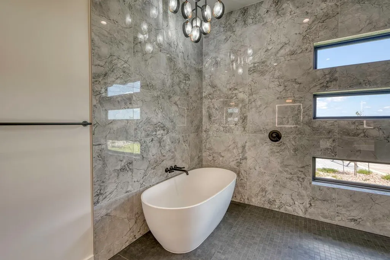
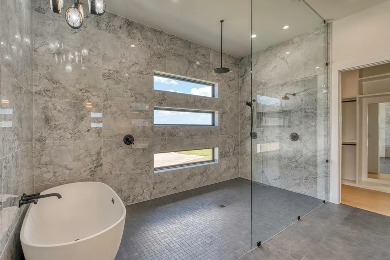
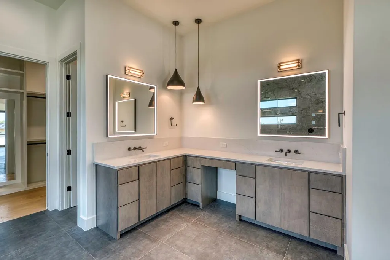
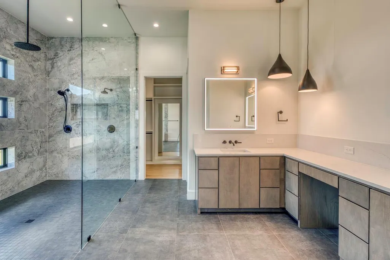
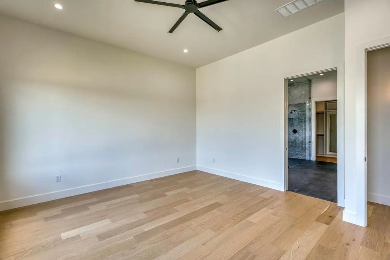
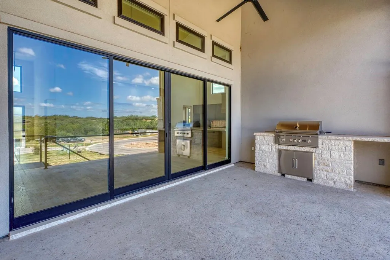
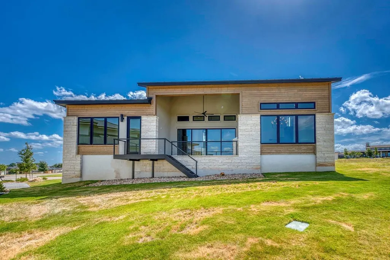
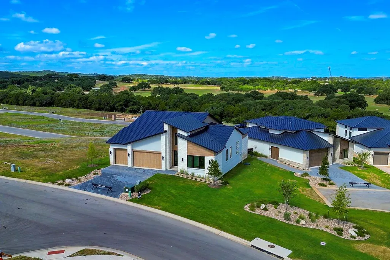
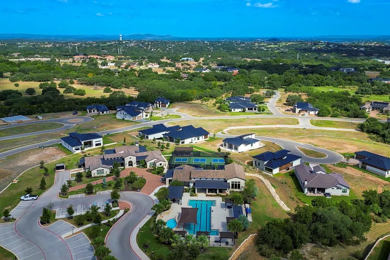
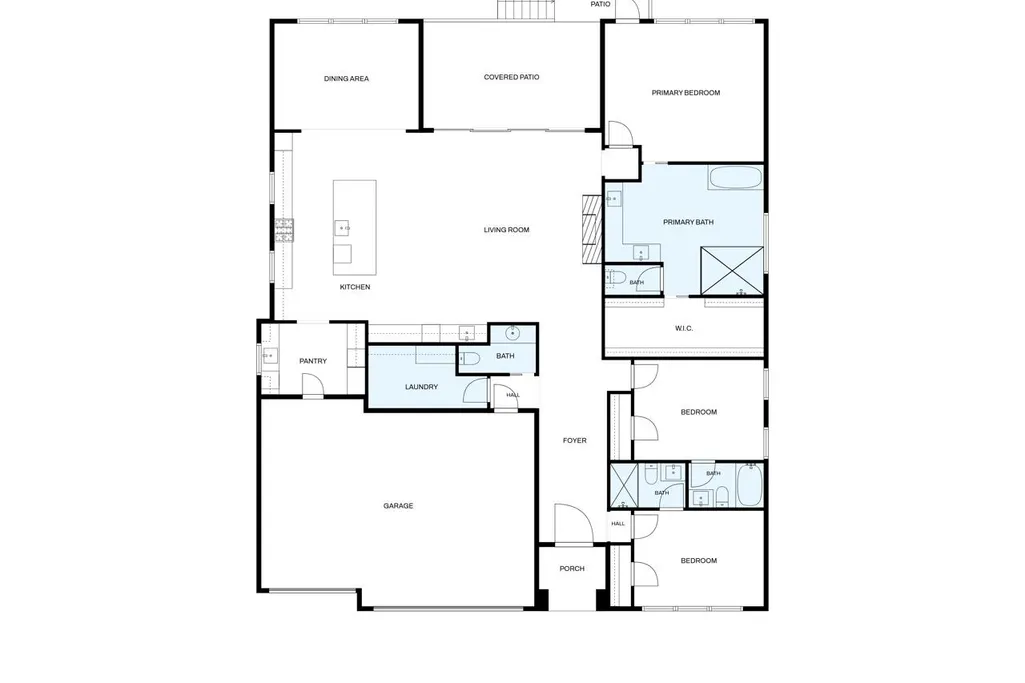
Welcome to this breathtaking 2,659 sq. ft. single-story home built by Crescent Homes in the premier Tuscan Village community. This 3-bedroom, 3.5-bath residence combines modern sophistication with high-end convenience. Features include an expansive chef’s kitchen with Thermador appliances and a prep kitchen, a primary suite with a private patio and luxurious spa bath, and guest suites with full en-suite baths. The living area is anchored by a stunning floor-to-ceiling fireplace, flowing naturally out to a covered patio and outdoor kitchen perfect for al fresco dining. Practicality meets luxury with a 2-car garage, dedicated golf cart storage, and seamless grocery access through the prep kitchen. Residents also enjoy exclusive access to Tuscan Village amenities, including pickleball courts, a resort-style pool, and a clubhouse. Bonus: Includes a developer-paid initiation fee for membership at The Club at Horseshoe Bay (upon application & acceptance). Don't miss this opportunity—contact us today to view this exceptional home. All info is deemed reliable but not guaranteed. Buyer & Buyer’s Agent to verify information.
| Elementary School | Middle School | High School |
|---|---|---|
| Packsaddle Elementary School | Llano Middle School | Llano High School |
| Price History | |
|---|---|
| 9/4/2026 | Listed $1,189,000 |
General Features
| Living Area | 2659 |
|---|---|
| Sewer | Public Sewer |
| Heating | Central,Electric,Fireplace(s) |
| Cooling | Ceiling Fan(s),Central Air,Electric |
| Utilities | Electricity Connected,High Speed Internet,Phone Available,Propane,Sewer Connected,Underground Utilities,Water Connected |
| Roof | Metal |
| Appliances | Built-In Electric Oven,Built-In Oven(s),Cooktop,Dishwasher,Disposal,Gas Cooktop,Microwave,Electric Oven,RNGHD,Stainless Steel Appliance(s),Electric Water Heater,Wine Cooler |
| HOA Fee | 411 |
| Garage Spaces | 3 |
| Association Fee Includes | Landscaping,Maintenance Grounds |
| Patio/Porch Features | Covered,Rear Porch |
| Pool Features | None |
| Security Features | Fire Alarm |
| Construction Materials | Wood Siding,Stone,Stucco |
| Year Built | 2026 |
| View | Hill Country,Neighborhood |
| Levels | One |
| Property Subtype | Single Family Residence |
| Tax Year | 2026 |
| Waterfront Features | None |
| Community Features | BBQ Pit/Grill,Clubhouse,Cluster Mailbox,Common Grounds,Conference/Meeting Room,Fitness Center,Game/Rec Rm,Gated,Pet Amenities,Planned Social Activities,Pool,Sidewalks,Hot Tub,Sport Court(s)/Facility, |
| Accessibility | None |
| Assoc Fee Paid Per | Monthly |
| County | Llano |
| New Construction | Yes |
| Property Type | Residential |
| HOA | Yes |
| Energy Efficient | None |
| Subdivision Name | Tuscan Village at Summit Rock |
| Facing Direction | East |
| Green Sustainability | None |
| Other Structures | None |
| Full Baths | 3 |
| Status | Active |
| Directions | From Marble Falls,take FM 2147 to Summit Rock Blvd.,turn L,then R onto Mayapple,stay R and house is on the R. |
| High School | Llano |
| City | Horseshoe Bay |
| Disclosures | Public Improvement District |
| Association Name | Tuscan Village HOA |
| MLS Area | LL |
| Lot Size Square Feet | 4791.6 |
| Elementary School | Packsaddle |
| Middle/Junior High School | Llano |
| Property Condition | New Construction |
| Virtual Tour | https://idx.realtourvision.com/idx/334386 |
| Builder Name | Crescent Estate Custom Homes |
| Standard Status | Active |
| Year Built Source | Builder |
| Virtual Tour | https://fusion.realtourvision.com/334386 |
Interior Features
| Interior Amenities | Built-in Features,Ceiling Fan(s),Ceiling-High,Ceiling-Vaulted,Granite Counters,Quartz Counters,Double Vanity,Entrance Foyer,Kitchen Island,Natural Woodwork,No Interior Steps,Open Floorplan,Primary Be |
|---|---|
| Flooring | Tile,Wood |
| Total Fireplaces | 1 |
| Fireplace Features | Gas Log,Gas Starter,Living Room,Propane |
| Window Features | Double Pane Windows,Insulated Windows |
| Half Baths | 1 |
| Total Bedrooms | 3 |
| Main Level Bedrooms | 3 |
| LivingAreaSource | Builder |
| Total Baths | 4 |
Exterior Features
| Exterior Amenities | Outdoor Grill |
|---|---|
| Fencing | None |
| Parking Features | Attached,Door-Single,Driveway,Garage Door Opener,Garage Faces Front |
| Lot Features | Landscaped,Near Golf Course |
| Water Source | Public |
| Total Parking | 4 |
| Foundation Details | Slab |
| Lot Size Acres | 0.11 |
| Waterfront Y/N | No |
| Covered Spaces | 3 |
| Horse Y/N | No |
| Horse Amenities | None |
Amenities
- Foreclosure
- Views
- Short Sale
- New Construction
- Adult 55+
- Lease To Own
- No HOA Fees
- Furnished
- Primary On Main
- Air Conditioning
- Seller Finance
- Green
- Fixer Upper
- Horse
- Golf
- Fireplace
- Deck
- Garage
- Basement
- Pool
Property vs Single Family Average in 78657
Price
Taxes
Year Built
Visits
 Austin Board of REALTORS® Copyright ©2026 All rights reserved.
