

Views - New Construction - Primary on Main
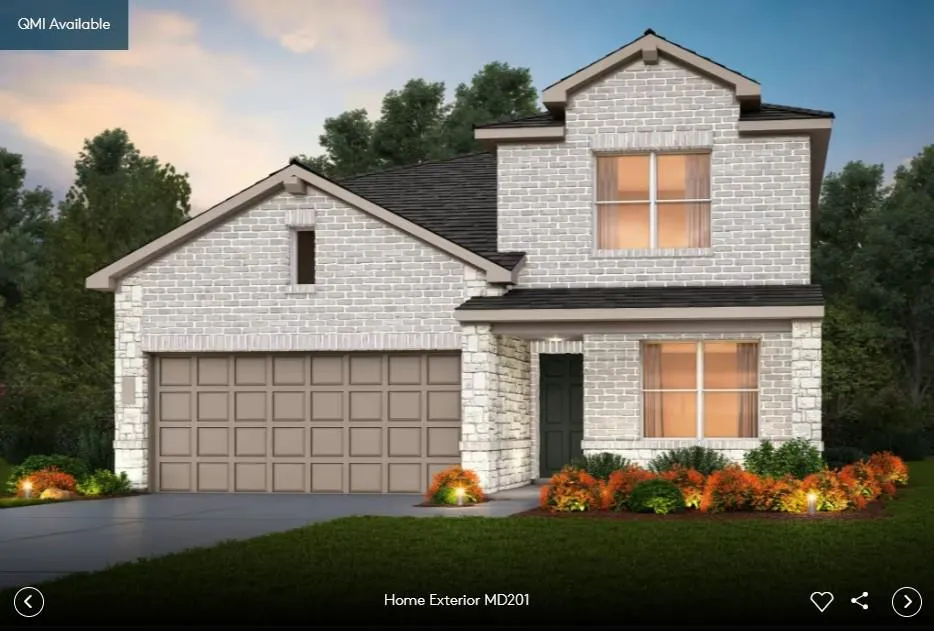
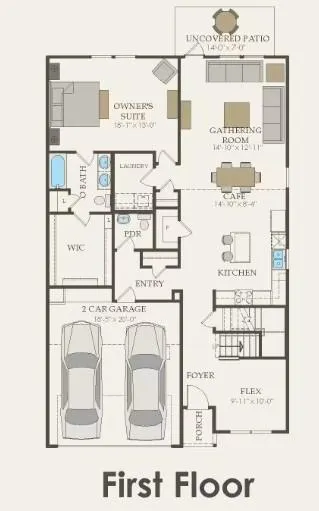

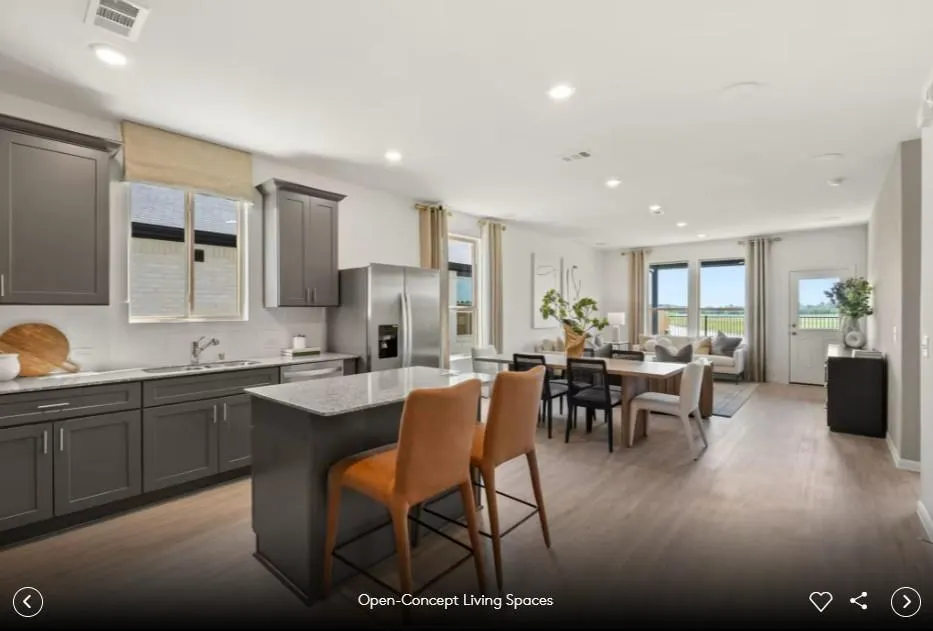

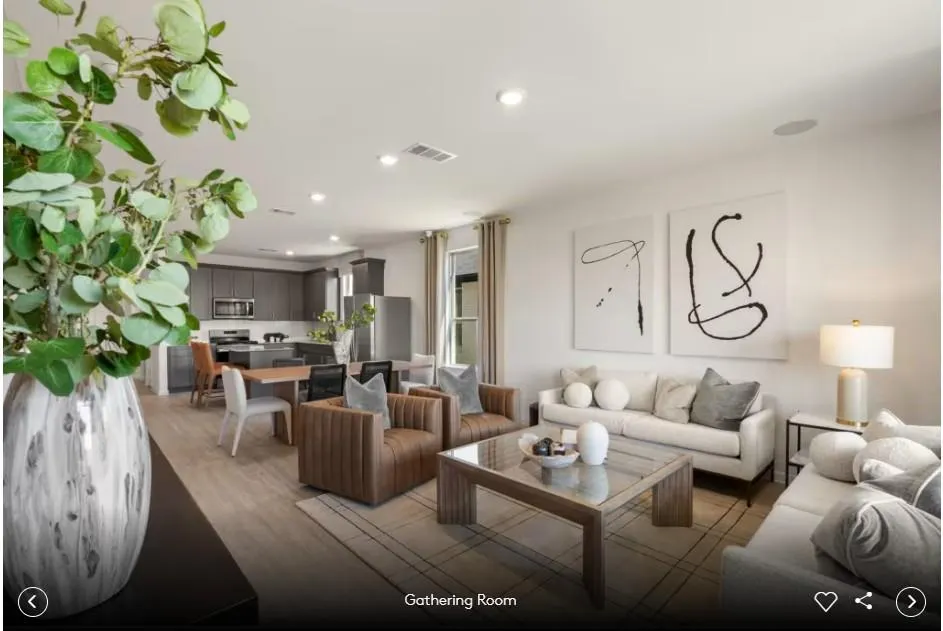
Address
134 Cogitare Ln, San Marcos, TX
Price
$ 365,916
Property Attributes
- MLS#2656786
- TypeSingle Family
- Listing Status Active
- CountyHAYS
- CitySan Marcos
- AreaHH
- NeighborhoodLa Cima
- Zip78666
- StyleSingle Family Residence
- Year Built2026
- Taxes$ 7734
- Price$ 365,916
- Bedrooms4
- Full Bathrooms2
- Half Bathrooms1
- Sqr Footage2285
- Lot Size0.115 Acres
Data Source:
Austin Board of REALTORS® (ABOR) as distributed by MLS GRID
Property Description
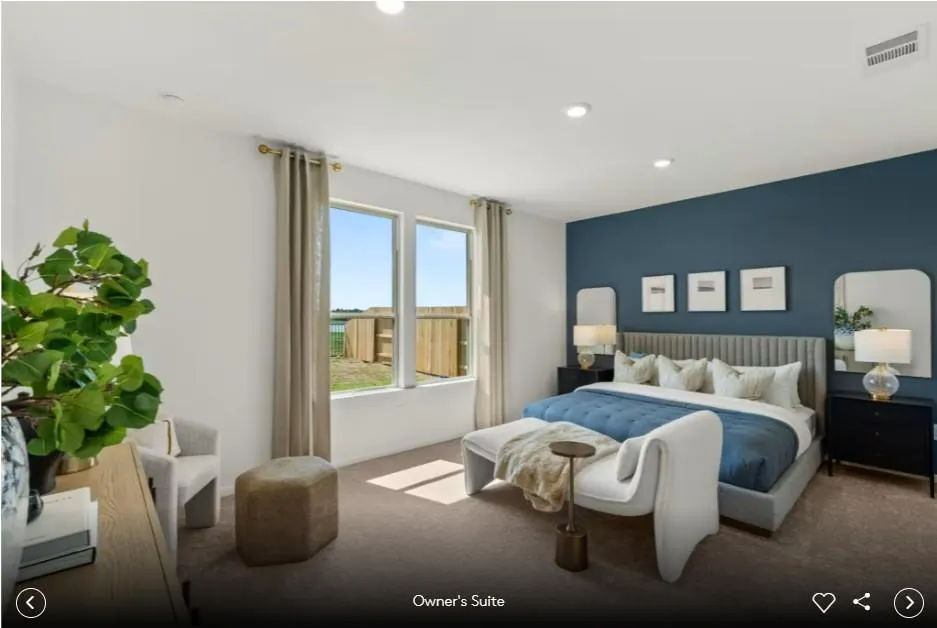
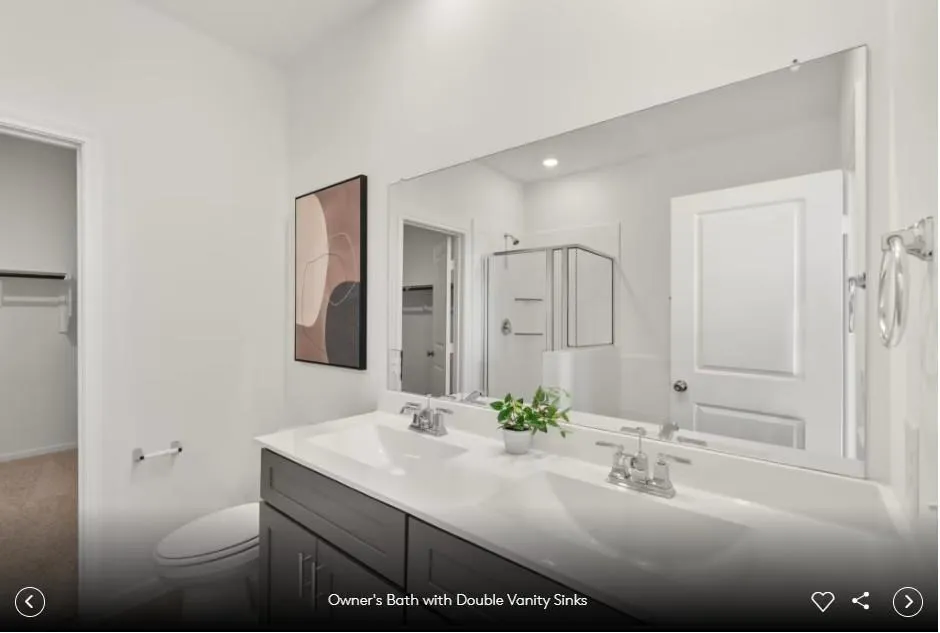
NEW CONSTRUCTION BY PULTE HOMES! Available October 2026! The two-story, new construction Dinero features a spacious and private owner's suite on the first floor, plus a loft and three bedrooms on the second.
| Elementary School | Middle School | High School |
|---|---|---|
| Hernandez Elementary School | Miller Middle School | San Marcos High School |
| Price History | |
|---|---|
| 8/19/2026 | Listed $364,816 |
General Features
| Living Area | 2285 |
|---|---|
| Sewer | Public Sewer |
| Heating | Central,ENERGY STAR Qualified Equipment,Natural Gas |
| Cooling | Ceiling Fan(s),Central Air,ENERGY STAR Qualified Equipment,Gas |
| Utilities | Cable Available,Electricity Available,Other,Natural Gas Available,Phone Available,Sewer Available,Water Available |
| Roof | Composition,Shingle |
| Appliances | Cooktop,Dishwasher,Disposal,ENERGY STAR Qualified Appliances,Exhaust Fan,Gas Cooktop,Gas Range,Microwave,Range,Stainless Steel Appliance(s),Water Heater |
| HOA Fee | 195 |
| Garage Spaces | 2 |
| Association Fee Includes | Common Area Maintenance |
| Patio/Porch Features | Patio |
| Pool Features | None |
| Security Features | Prewired,Smoke Detector(s) |
| Construction Materials | Brick Veneer,Masonry – All Sides |
| Year Built | 2026 |
| View | Hill Country |
| Levels | Two |
| Property Subtype | Single Family Residence |
| Tax Year | 2025 |
| Waterfront Features | None |
| Community Features | Cluster Mailbox |
| Accessibility | None |
| Assoc Fee Paid Per | Quarterly |
| County | Hays |
| New Construction | Yes |
| Property Type | Residential |
| HOA | Yes |
| Energy Efficient | Appliances,HVAC,Windows |
| Subdivision Name | La Cima |
| Facing Direction | Southeast |
| Green Sustainability | None |
| Other Structures | None |
| Full Baths | 2 |
| Status | Active |
| Directions | From North: Take exit 202 toward Wonder World Dr/Farm to Market Rd 3407 Turn right onto Ranch rd 12/ Wonder World Dr. Turn left onto W Centerpoint Rd. Turn right onto Central Park Loop. From South: T |
| High School | San Marcos |
| City | San Marcos |
| Disclosures | None |
| Association Name | La Cima |
| MLS Area | HH |
| Lot Size Square Feet | 5009.4 |
| Elementary School | Hernandez |
| Tax Annual Amount | 1923.33 |
| Middle/Junior High School | Miller |
| Property Condition | New Construction |
| Builder Name | Pulte Homes |
| Standard Status | Active |
| Year Built Source | Builder |
| Tax Assessed Value | 86288 |
Interior Features
| Interior Amenities | Ceiling Fan(s),Ceiling-High,Quartz Counters,Double Vanity,Eat-in Kitchen,Entrance Foyer,Interior Steps,Kitchen Island,Open Floorplan,Pantry,Primary Bedroom on Main,Recessed Lighting,Smart Home,Walk-I |
|---|---|
| Flooring | Vinyl |
| Window Features | Double Pane Windows,ENERGY STAR Qualified Windows,Screens |
| Half Baths | 1 |
| Total Bedrooms | 4 |
| Main Level Bedrooms | 1 |
| LivingAreaSource | Builder |
| Total Baths | 3 |
Exterior Features
| Exterior Amenities | None |
|---|---|
| Fencing | Privacy,Wood |
| Parking Features | Attached,Garage,Garage Door Opener,Garage Faces Front |
| Lot Features | Interior Lot,Sprinkler - Automatic,Sprinklers In Rear,Sprinklers In Front,Sprinklers On Side |
| Water Source | Public |
| Total Parking | 2 |
| Foundation Details | Slab |
| Lot Dimensions | 54 x 103 |
| Lot Size Acres | 0.115 |
| Waterfront Y/N | No |
| Covered Spaces | 2 |
| Horse Y/N | No |
| Horse Amenities | None |
Amenities
- Foreclosure
- Views
- Short Sale
- New Construction
- Adult 55+
- Lease To Own
- No HOA Fees
- Furnished
- Primary On Main
- Air Conditioning
- Seller Finance
- Green
- Fixer Upper
- Horse
- Golf
- Fireplace
- Deck
- Garage
- Basement
- Pool
Property vs Single Family Average in 78666
Price
Taxes
Year Built
Visits
 Austin Board of REALTORS® Copyright ©2026 All rights reserved.
