

Views



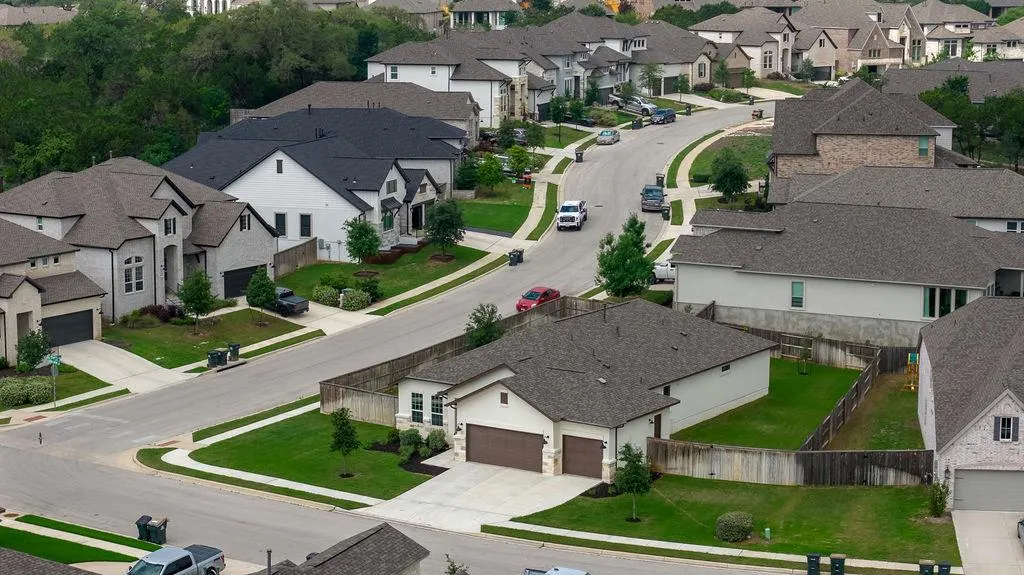
Address
247 Carolina Jasmine Dr, San Marcos, TX
Price
$ 525,000
Property Attributes
- MLS#1614790
- TypeSingle Family
- Listing Status Active
- CountyHAYS
- CitySan Marcos
- AreaHS
- NeighborhoodLa Cima Ph 2 Sec B
- Zip78666
- StyleSingle Family Residence
- Year Built2022
- Taxes$ 11000
- Price$ 525,000
- Bedrooms3
- Full Bathrooms3
- Half Bathrooms0
- Sqr Footage2474
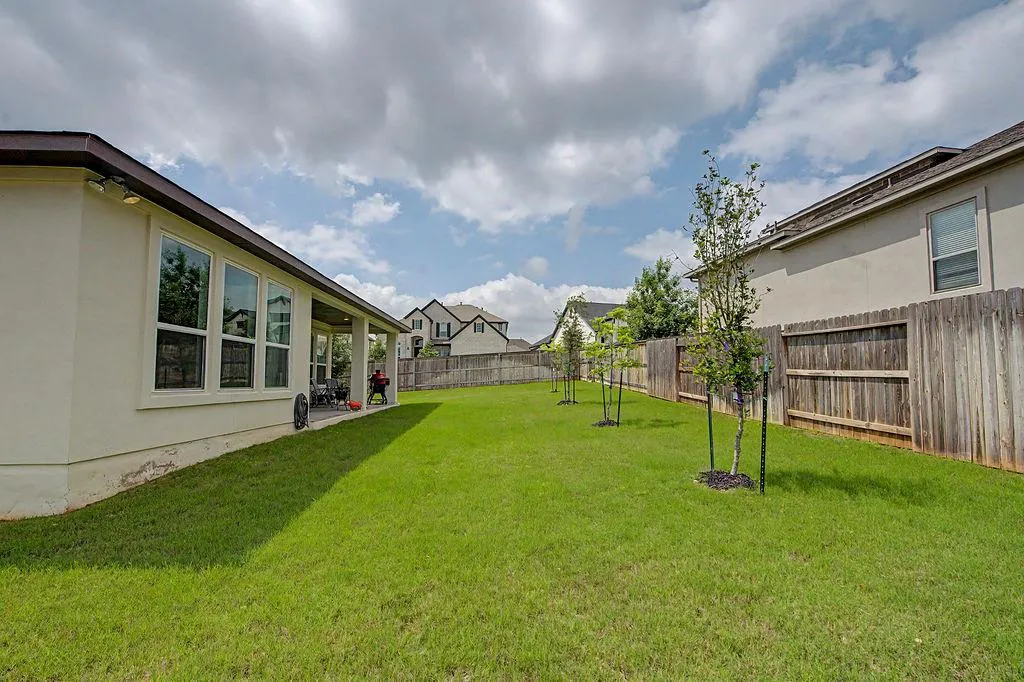
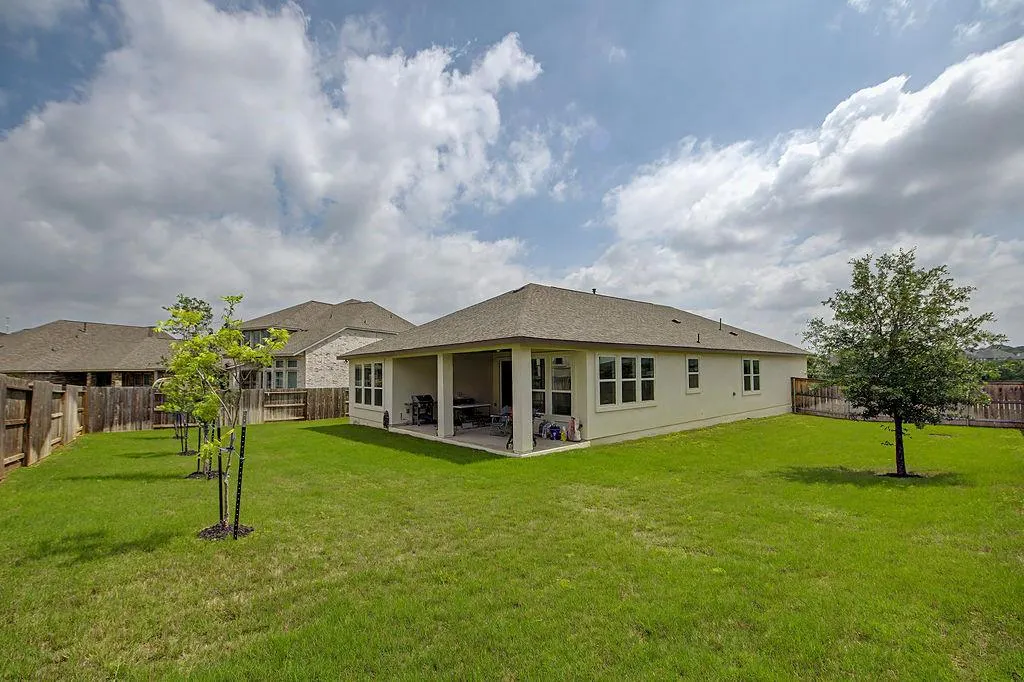
- Lot Size0.29 Acres
Data Source:
Austin Board of REALTORS® (ABOR) as distributed by MLS GRID
Property Description
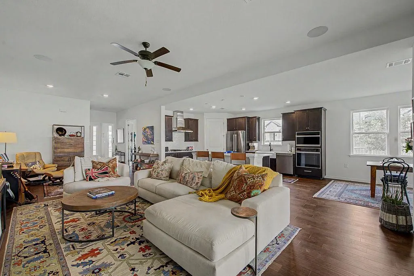
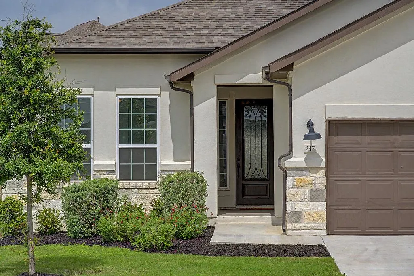
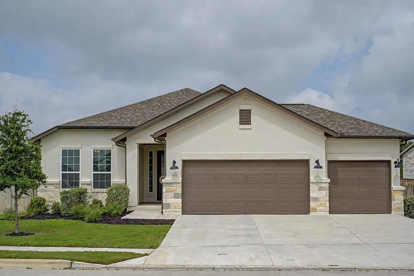
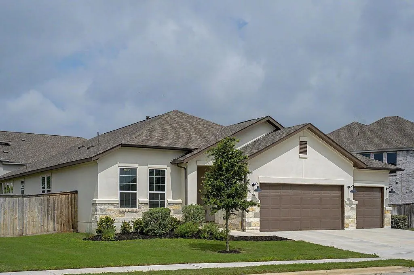
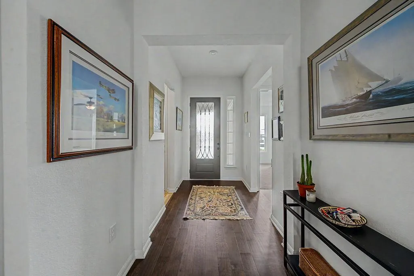
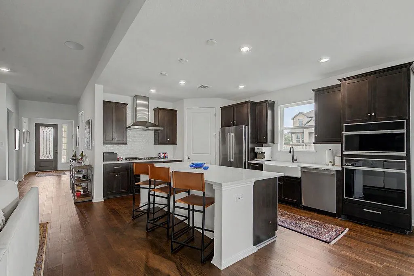
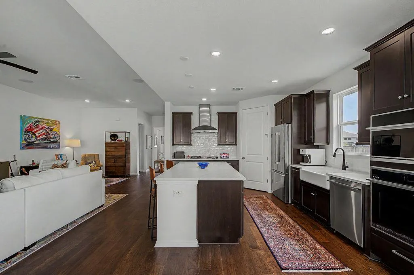
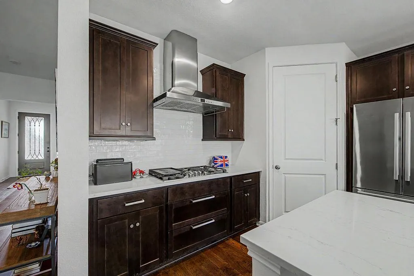
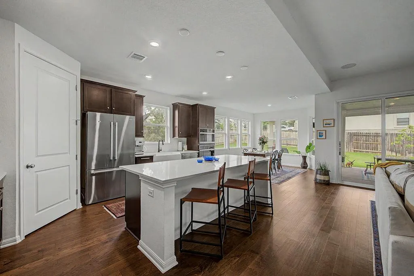
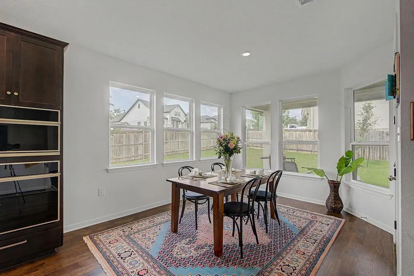
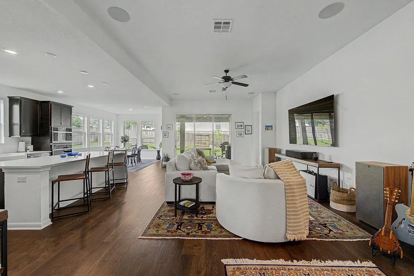
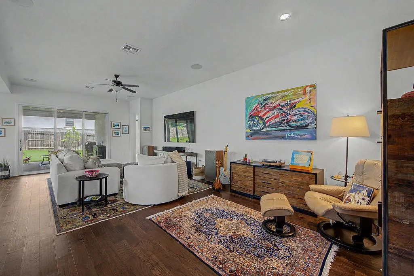
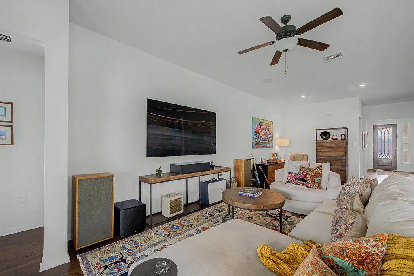
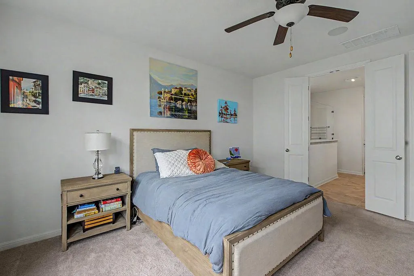
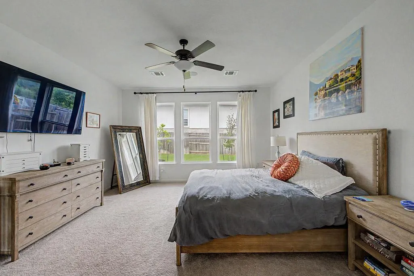
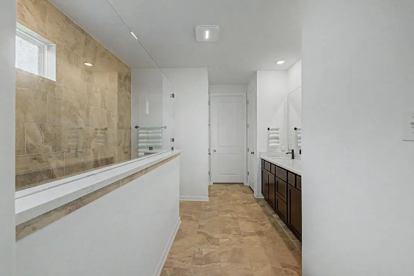
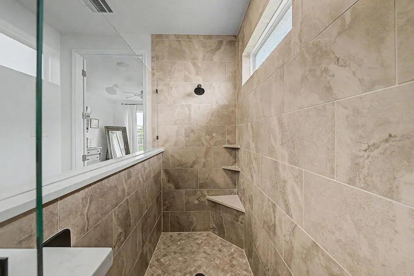
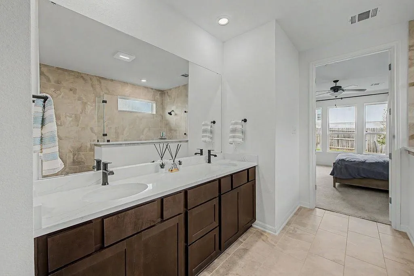
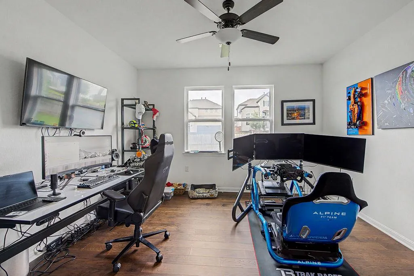
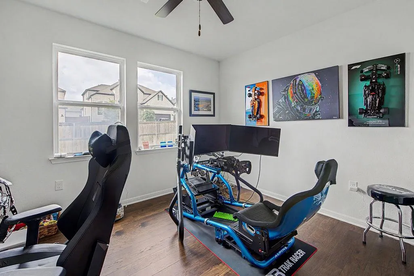
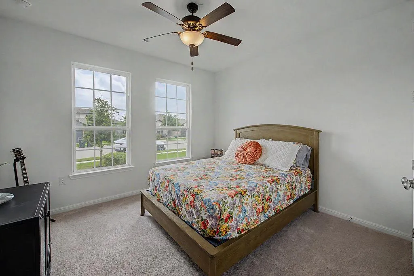
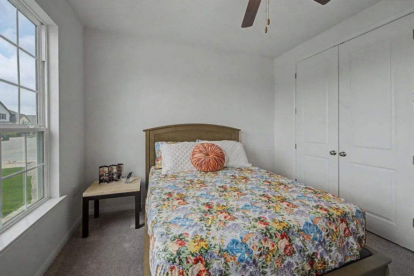
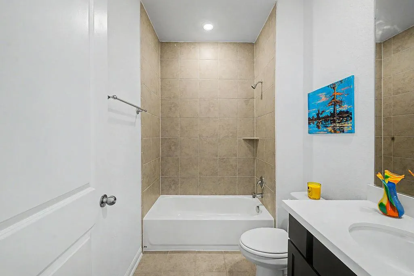
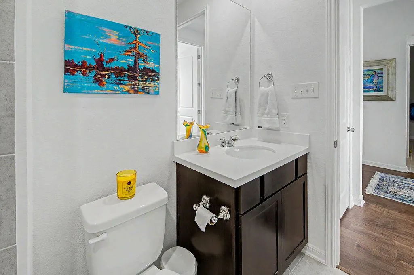
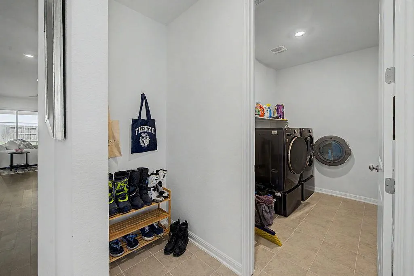
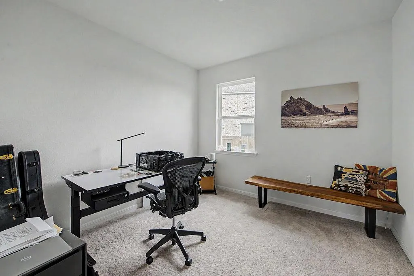
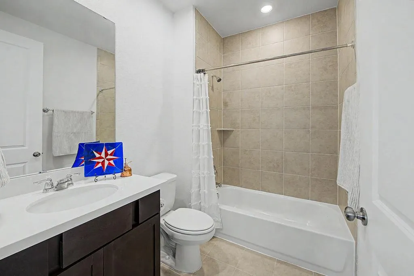
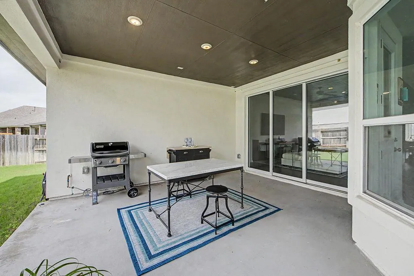
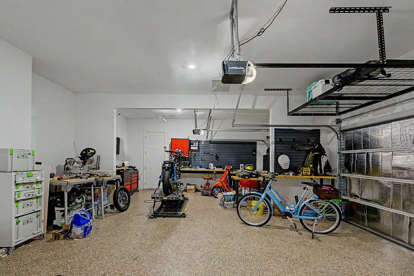
This 3 bed, 3 bath stunner delivers from the moment you walk in—rich hardwood floors, soaring ceilings, and a fully upgraded chef's kitchen featuring a GE Monogram appliance suite plus a Bosch refrigerator that conveys. The expansive 9' x 8' sliding glass door fills the space with natural light, while the layout offers both functionality and flow—including a dedicated study perfect for work or flex space. The primary suite brings spa-level vibes with a beautifully upgraded walk-in tiled & glass shower, and every inch of this home reflects thoughtful, high-end design. Step outside to an extended patio with gas hookup, ready for entertaining, and enjoy the added perk of a 3-car garage with Epoxy floors and a built out workshop space (work benches convey too!) with plenty of outlets + an electric vehicle plug already in place. And for the tech & movie lovers—this home is fully prewired for high-level audio/visual integration, with all wiring professionally terminated in a centralized closet for a clean, streamlined setup. This isn’t just upgraded—it’s elevated, intentional, and anything but builder basic. A list of all upgrades plus other furniture and items that may convey at closing is available!!
| Elementary School | Middle School | High School |
|---|---|---|
| Hernandez Elementary School | Miller Middle School | San Marcos High School |
| Price History | |
|---|---|
| 5/1/2026 | Listed $589,000 |
| 5/13/2026 | 4$569,000 |
| 5/13/2026 | 2$559,000 |
| 5/15/2026 | 2$549,000 |
| 7/24/2026 | 2$539,000 |
| 7/24/2026 | 3$525,000 |
General Features
| Living Area | 2474 |
|---|---|
| Sewer | Public Sewer |
| Heating | Central |
| Cooling | Central Air |
| Utilities | Electricity Connected,High Speed Internet,Natural Gas Connected,Sewer Connected,Underground Utilities,Water Connected |
| Roof | Shingle |
| Appliances | Built-In Electric Oven,Built-In Gas Range,Dishwasher,Disposal,RNGHD,Refrigerator,Stainless Steel Appliance(s),Water Heater |
| HOA Fee | 195 |
| Garage Spaces | 3 |
| Association Fee Includes | Common Area Maintenance |
| Patio/Porch Features | Covered,Patio |
| Pool Features | None |
| Security Features | Smoke Detector(s) |
| Construction Materials | Stucco |
| Year Built | 2022 |
| View | Neighborhood |
| Levels | One |
| Property Subtype | Single Family Residence |
| Tax Year | 2025 |
| Waterfront Features | None |
| Community Features | Clubhouse,Cluster Mailbox,Curbs,High Speed Internet,Playground,Pool,Sidewalks,Street Lights,Trail(s) |
| Accessibility | None |
| Assoc Fee Paid Per | Quarterly |
| County | Hays |
| New Construction | No |
| Property Type | Residential |
| HOA | Yes |
| Energy Efficient | None |
| Subdivision Name | La Cima Ph 2 Sec B |
| Facing Direction | Southeast |
| Green Sustainability | None |
| Other Structures | None |
| Full Baths | 3 |
| Status | Active |
| Directions | From IH 35,exit 202,RR12/Wonder World Dr. Travel west approximately 4 miles,left on W Centerpoint Rd and continue on to Central Park Loop. Turn right on Central Park Loop. Right on Heartleaf Rd,Righ |
| High School | San Marcos |
| City | San Marcos |
| Disclosures | Seller Disclosure |
| Association Name | La Cima Master Community |
| MLS Area | HS |
| Lot Size Square Feet | 12632.4 |
| Elementary School | Hernandez |
| Tax Annual Amount | 11002.64 |
| Middle/Junior High School | Miller |
| Property Condition | Resale |
| Additional Parcels Y/N | No |
| Virtual Tour | https://drive.google.com/file/d/1O1YwLzf2kziZwh9BnPJkx3LL7eQABRyA/view?usp=drive_web |
| Builder Name | Taylor Morrison |
| Standard Status | Active |
| Year Built Source | Public Records |
| Tax Assessed Value | 493620 |
Interior Features
| Interior Amenities | Two Primary Suties,Breakfast Bar,Ceiling Fan(s),Ceiling-High,Double Vanity,Eat-in Kitchen,High Speed Internet,Kitchen Island,Pantry,Study/Home Office,Walk-In Closet(s),Wired for Data,Wired for Sound |
|---|---|
| Flooring | Carpet,Tile |
| Window Features | Insulated Windows |
| Total Bedrooms | 3 |
| Main Level Bedrooms | 3 |
| LivingAreaSource | Public Records |
| Total Baths | 3 |
Exterior Features
| Exterior Amenities | Electric Car Plug-in,Rain Gutters,Private Yard |
|---|---|
| Fencing | Back Yard,Fenced,Full,Privacy,Wood |
| Parking Features | Attached,Door-Multi,Electric Vehicle Charging Station(s),Garage,Garage Door Opener,Garage Faces Front,Oversized |
| Lot Features | Back Yard,Corner Lot,Curbs,Trees-Small (Under 20 Ft) |
| Water Source | Public |
| Total Parking | 5 |
| Foundation Details | Slab |
| Lot Size Acres | 0.29 |
| Waterfront Y/N | No |
| Covered Spaces | 3 |
| Horse Y/N | No |
| Horse Amenities | None |
Amenities
- Foreclosure
- Views
- Short Sale
- New Construction
- Adult 55+
- Lease To Own
- No HOA Fees
- Furnished
- Primary On Main
- Air Conditioning
- Seller Finance
- Green
- Fixer Upper
- Horse
- Golf
- Fireplace
- Deck
- Garage
- Basement
- Pool
Property vs Single Family Average in 78666
Price
Taxes
Year Built
Visits
 Austin Board of REALTORS® Copyright ©2026 All rights reserved.
